 NEW
REHAU
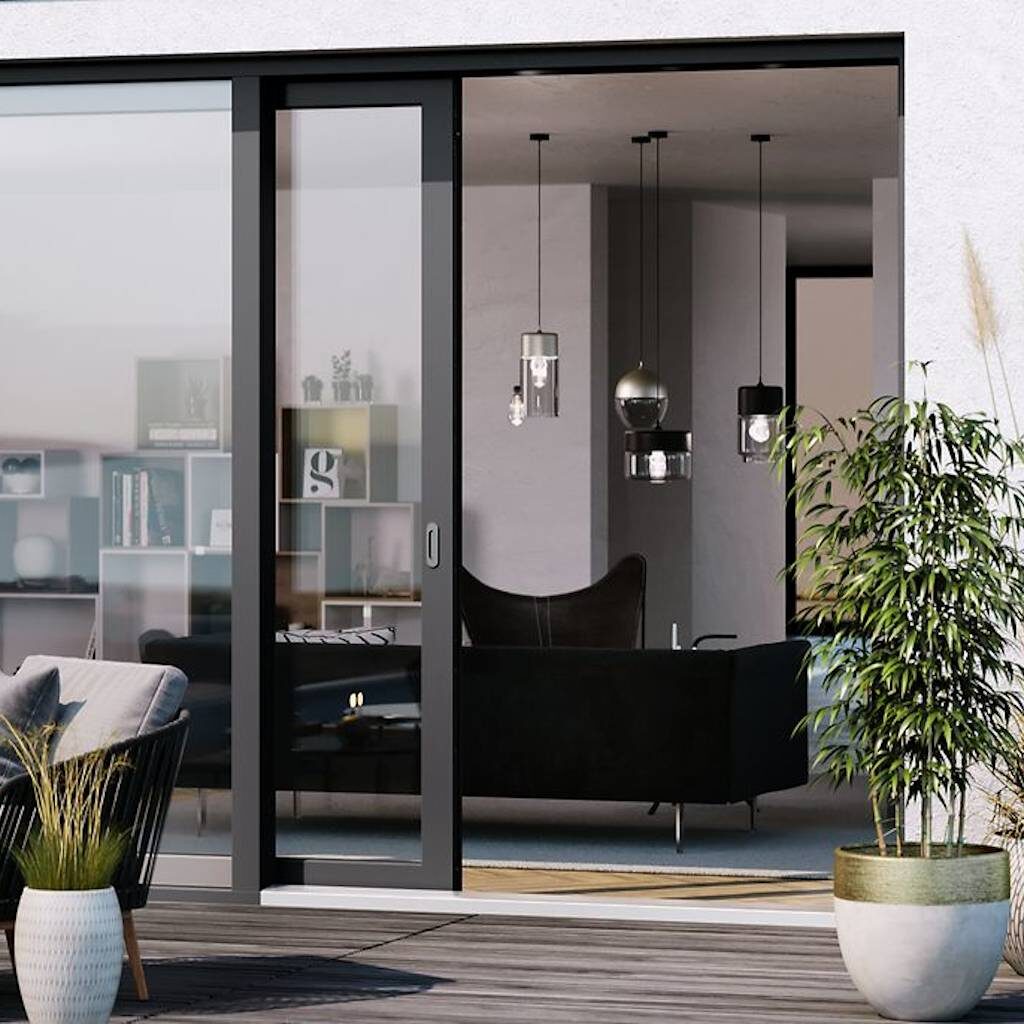
REHAU SYNEGO
Premium PVC window and door system built on an 80 mm multi-chamber profile for strong thermal and acoustic performance.
View DetailsPRODUCT OVERVIEW
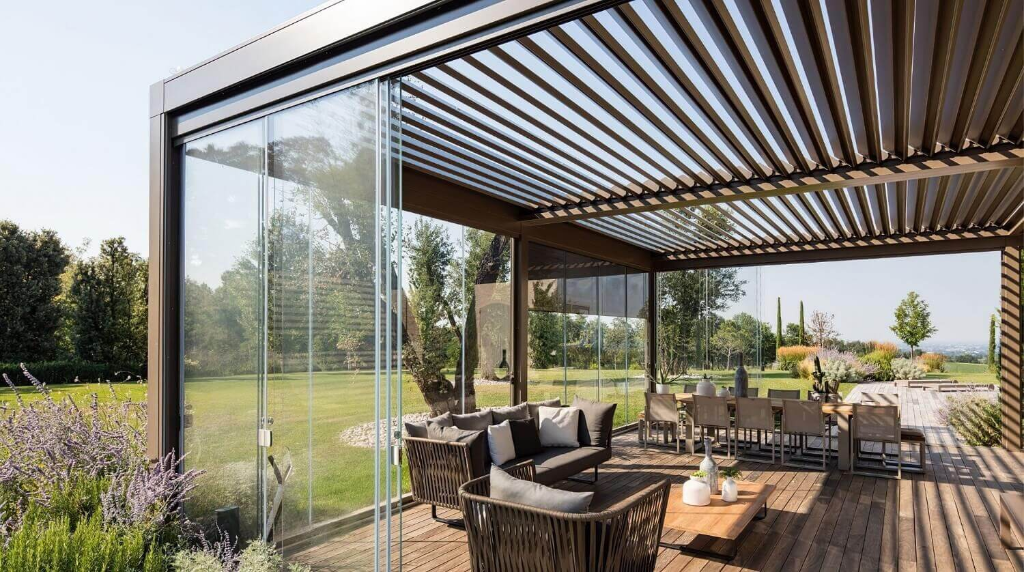
Adjustable louvered roof pergola for optimal climate control. Create the perfect outdoor space.
A pergola forms a roof structure over an outdoor area, with adjustable louvres that regulate sun, shade and airflow.
KEY BENEFITS
An outdoor roof structure is assessed on comfort across the day: shade control, ventilation, water management and structural stability.
01
Louvres rotate to regulate shade, airflow and overhead light through the roof structure.
02
Lighting is built into the structure, so the covered area can be used after dark without separate fittings.
03
Water is collected in the frame and carried away through concealed channels, keeping the space below dry.
04
The structure and its fixings are engineered to remain stable under elevated wind loads at exposed locations.
APPLICATIONS & USES
Typical uses for this system. Suitability is confirmed against the dimensions and requirements of the specific project.
A bioclimatic pergola is used where an outdoor area needs shelter that can be adjusted through the day rather than a fixed roof. The louvred roof is opened for sun and air or closed for shade and light rain, so the space beneath stays usable from morning until evening.
GALLERY
RELATED SYSTEMS
NEWREHAU
Premium PVC window and door system built on an 80 mm multi-chamber profile for strong thermal and acoustic performance.
View Details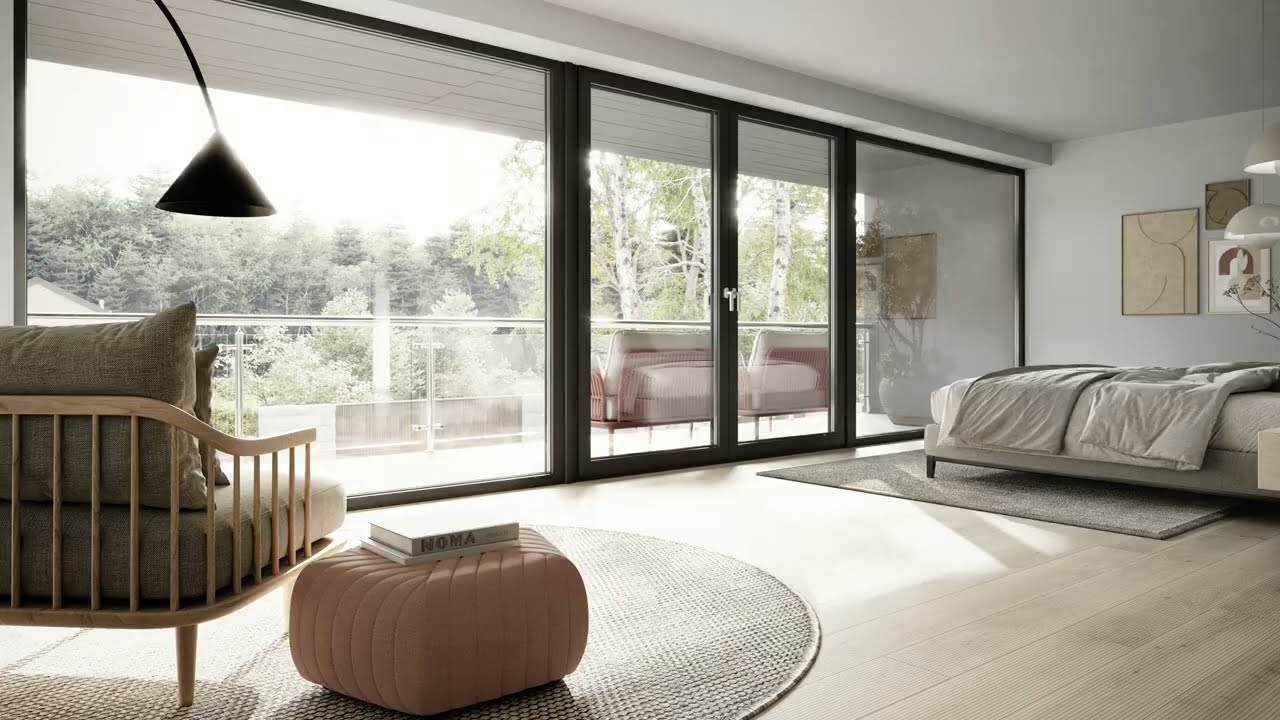 NEW
REHAU
Premium PVC window system with RAU-FIPRO X fibre-reinforced profiles, 80 mm construction depth and slim linear sightlines for maximum glazing area.
View Details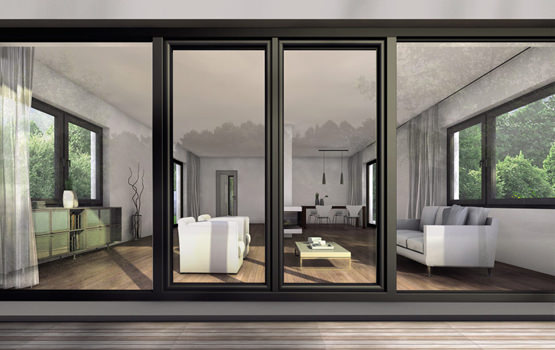
Sliding Systems
Aluminum sliding system built around the movement of its leaves along a track. It provides wide openings for terraces, balconies and commercial interiors, where a swing leaf would take up space in front of the opening.
View DetailsBioclimatic Pergola
Send us your dimensions and requirements and we will confirm the correct configuration, glazing specification and an accurate quotation.