 NEW
REHAU
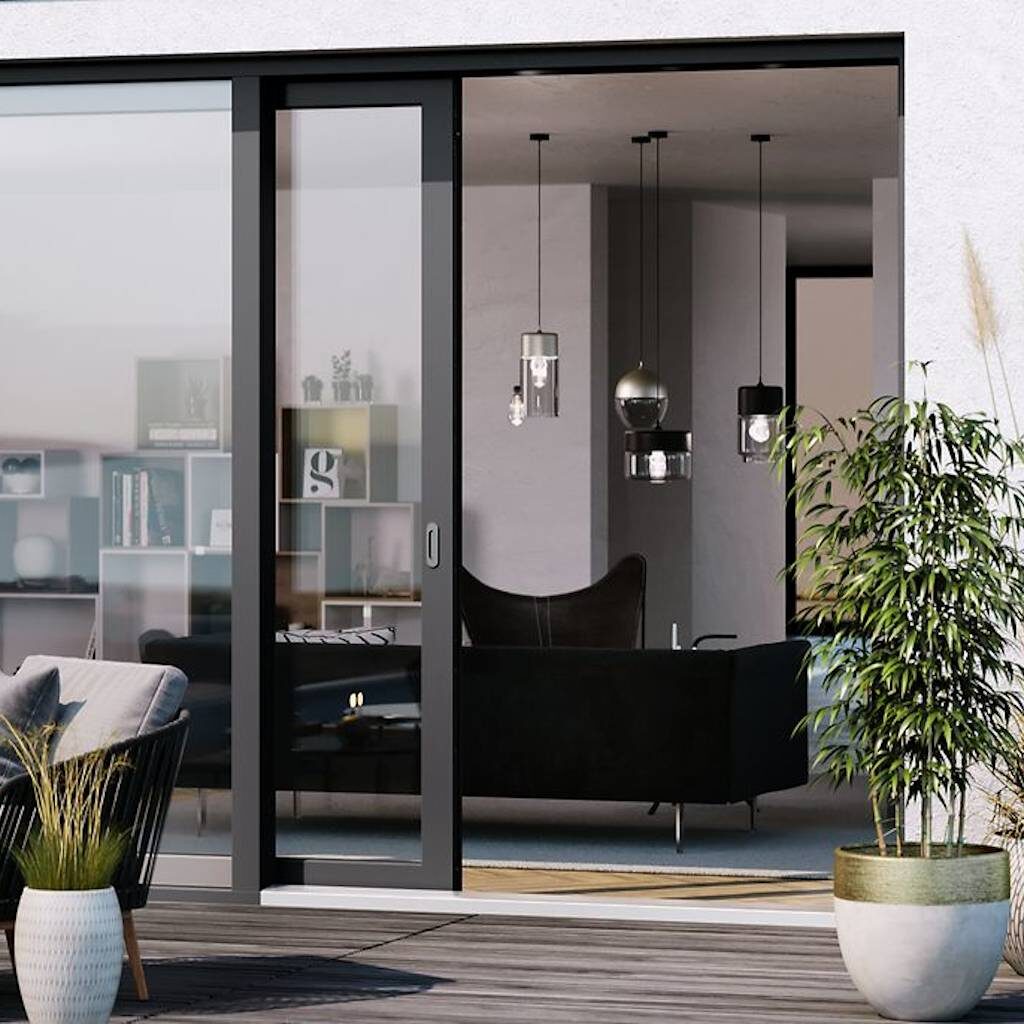
REHAU SYNEGO
Premium PVC window and door system built on an 80 mm multi-chamber profile for strong thermal and acoustic performance.
View DetailsPRODUCT OVERVIEW
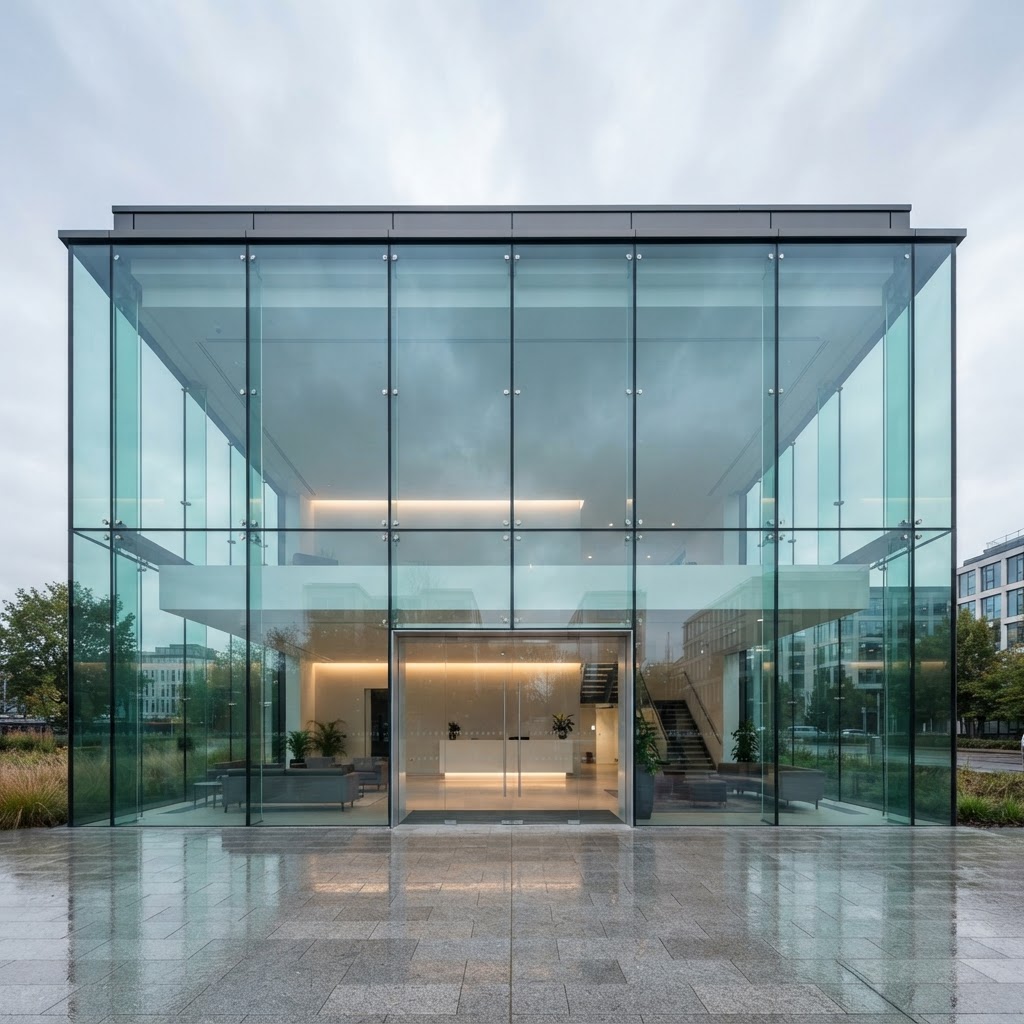
Frameless glass facade system for contemporary architectural designs. Maximum transparency and light.
A glazing system carries glass with the minimum supporting structure, allowing the facade to read as a continuous transparent surface.
KEY BENEFITS
For structural glazing, the engineering question is how the supporting structure resists wind and dead loads while staying visually quiet.
01
Glass is fixed with the minimum supporting structure, so joints read as thin lines and the facade stays visually open.
02
The supporting structure is sized for the glass loads and wind pressure acting on the facade.
03
Glazing and finishes are specified to limit ultraviolet transmission and protect interiors from fading.
04
Insulating glazing and thermally broken frames lower heat loss in winter and solar gain in summer.
APPLICATIONS & USES
Typical uses for this system. Suitability is confirmed against the dimensions and requirements of the specific project.
Structural glazing carries the glass itself as the visible surface, with the supporting structure reduced or concealed. It is used where a facade should read as one continuous transparent plane, or where a large area has to be glazed with as little visible framing as possible.
GALLERY
RELATED SYSTEMS
NEWREHAU
Premium PVC window and door system built on an 80 mm multi-chamber profile for strong thermal and acoustic performance.
View Details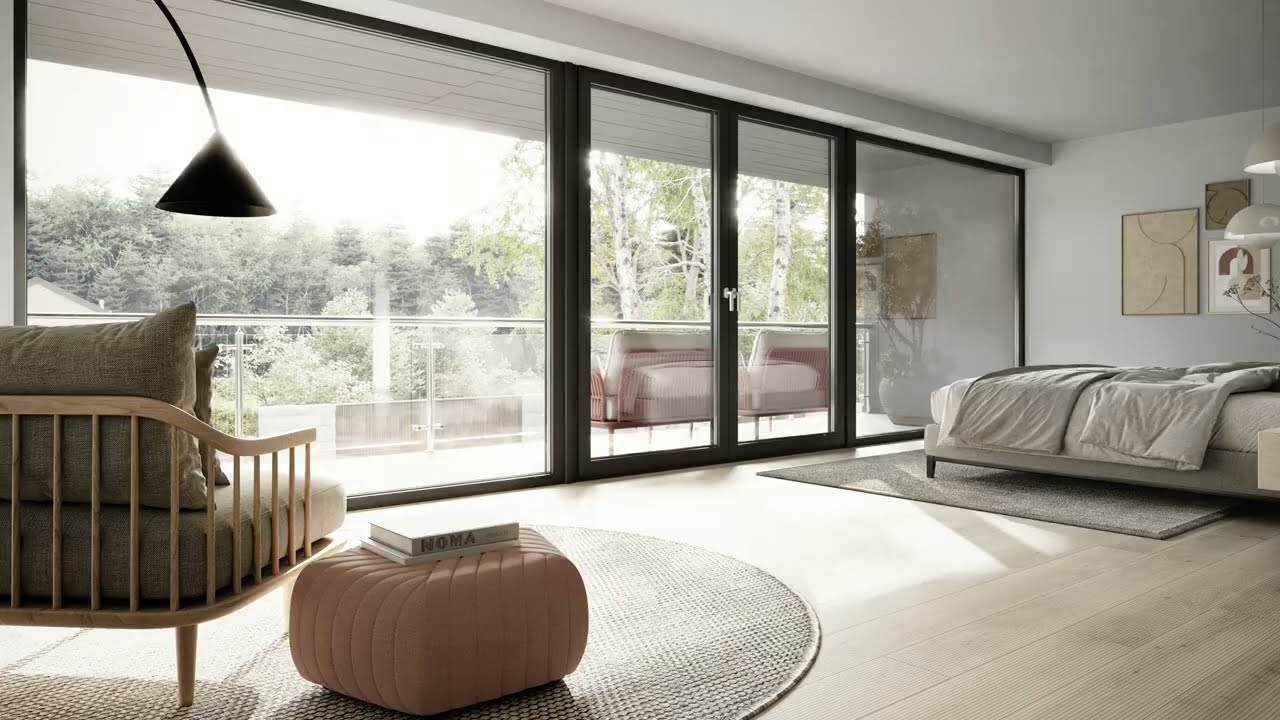 NEW
REHAU
Premium PVC window system with RAU-FIPRO X fibre-reinforced profiles, 80 mm construction depth and slim linear sightlines for maximum glazing area.
View Details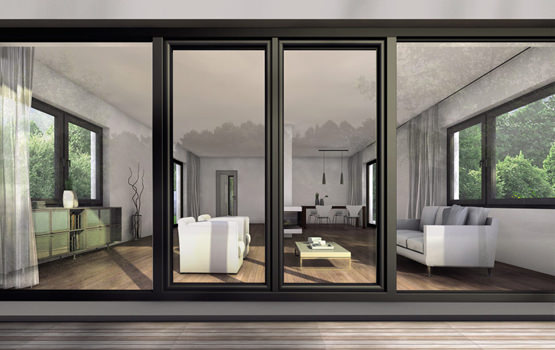
Sliding Systems
Aluminum sliding system built around the movement of its leaves along a track. It provides wide openings for terraces, balconies and commercial interiors, where a swing leaf would take up space in front of the opening.
View DetailsStructural Glazing System
Send us your dimensions and requirements and we will confirm the correct configuration, glazing specification and an accurate quotation.